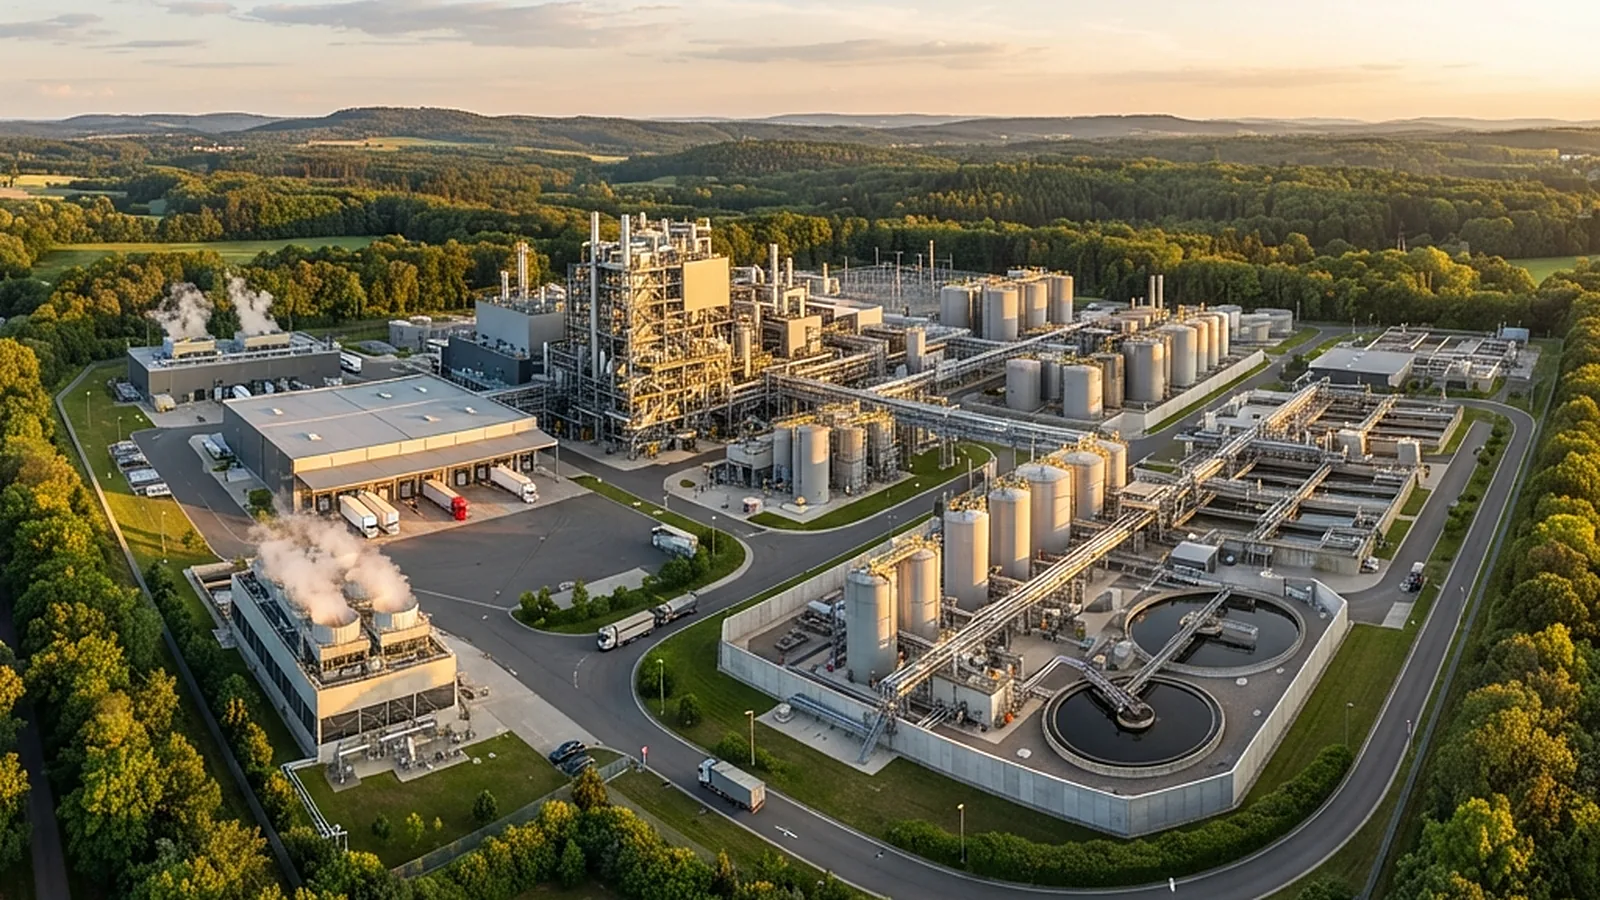
Planning Scope
The decisions that set how a site works, safely and efficiently, for the life of the plant.
Planning
Planning Stages & Deliverables
What each stage of site and layout planning delivers, and the basis it rests on.
Site analysis and constraints
SiteSite data summary
Scope & Configuration
Understand what the land, the neighbours and the rules allow, before layout begins.
Method & Approach
Collect and review site data, identify constraints, and record them as the basis for the layout options.
Zoning by hazard and function
SiteHazard and non-hazard separation
Scope & Configuration
Group activities so that hazardous areas are separated from people, offices and boundaries.
Method & Approach
Allocate zones for production, storage, utilities, effluent, offices and parking, placing hazardous areas away from occupied buildings and the boundary.
Process and equipment layout
LayoutEquipment arrangement
Access and maintenance space
Scope & Configuration
Arrange equipment along the process flow with space to operate and maintain it.
Method & Approach
Arrange equipment to follow the process flow, keep pipe runs short, and leave access for operation, maintenance and equipment removal.
Plot plan and separation distances
LayoutSeparation distance basis
Scope & Configuration
Spacing between units, buildings, storage and boundaries.
Method & Approach
Set spacing from the applicable code and the hazard assessment, and document the basis on the plot plan.
Tank farm and storage planning
LayoutBund and containment design
Loading and unloading bays
Scope & Configuration
Storage tanks, bunds and transfer points arranged for safety and efficient operation.
Method & Approach
Group compatible materials, size containment, locate loading bays for safe truck movement, and plan vapour and spill control.
Warehousing and logistics
LogisticsMaterial and people flow
Truck circulation
Scope & Configuration
Efficient and safe movement of materials into, through and out of the site.
Method & Approach
Map how people, vehicles and goods move, plan storage and handling equipment, and separate traffic types.
Utilities and effluent area siting
LogisticsEffluent treatment area
Service corridors
Scope & Configuration
Place utilities and treatment plants close to their loads without compromising safety or neighbours.
Method & Approach
Locate utilities near their main users, site effluent treatment and waste areas with drainage and odour in mind, and route services in corridors.
Expansion and phasing
Future-proofingPhasing plan
Provision for future utilities
Scope & Configuration
Keep land and services available for later phases without disrupting operation.
Method & Approach
Reserve land, route main services with spare capacity, and arrange access so later construction does not cut through operating areas.
How a site planning engagement runs
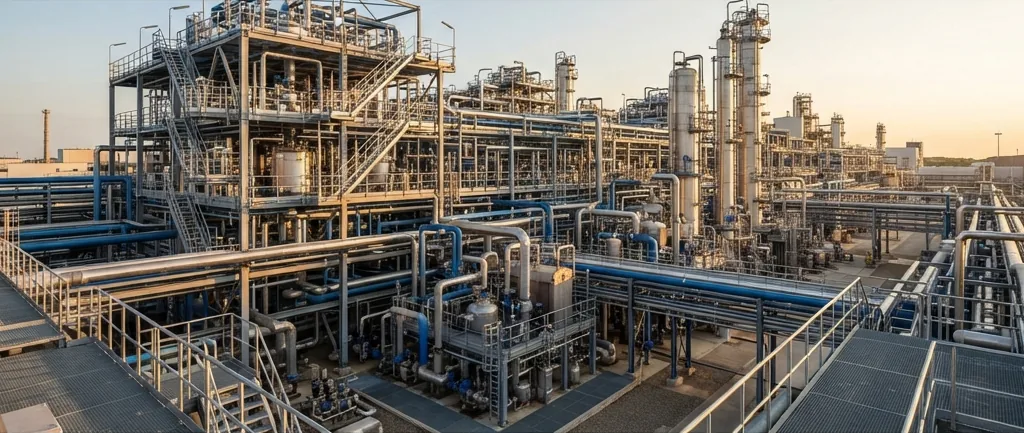
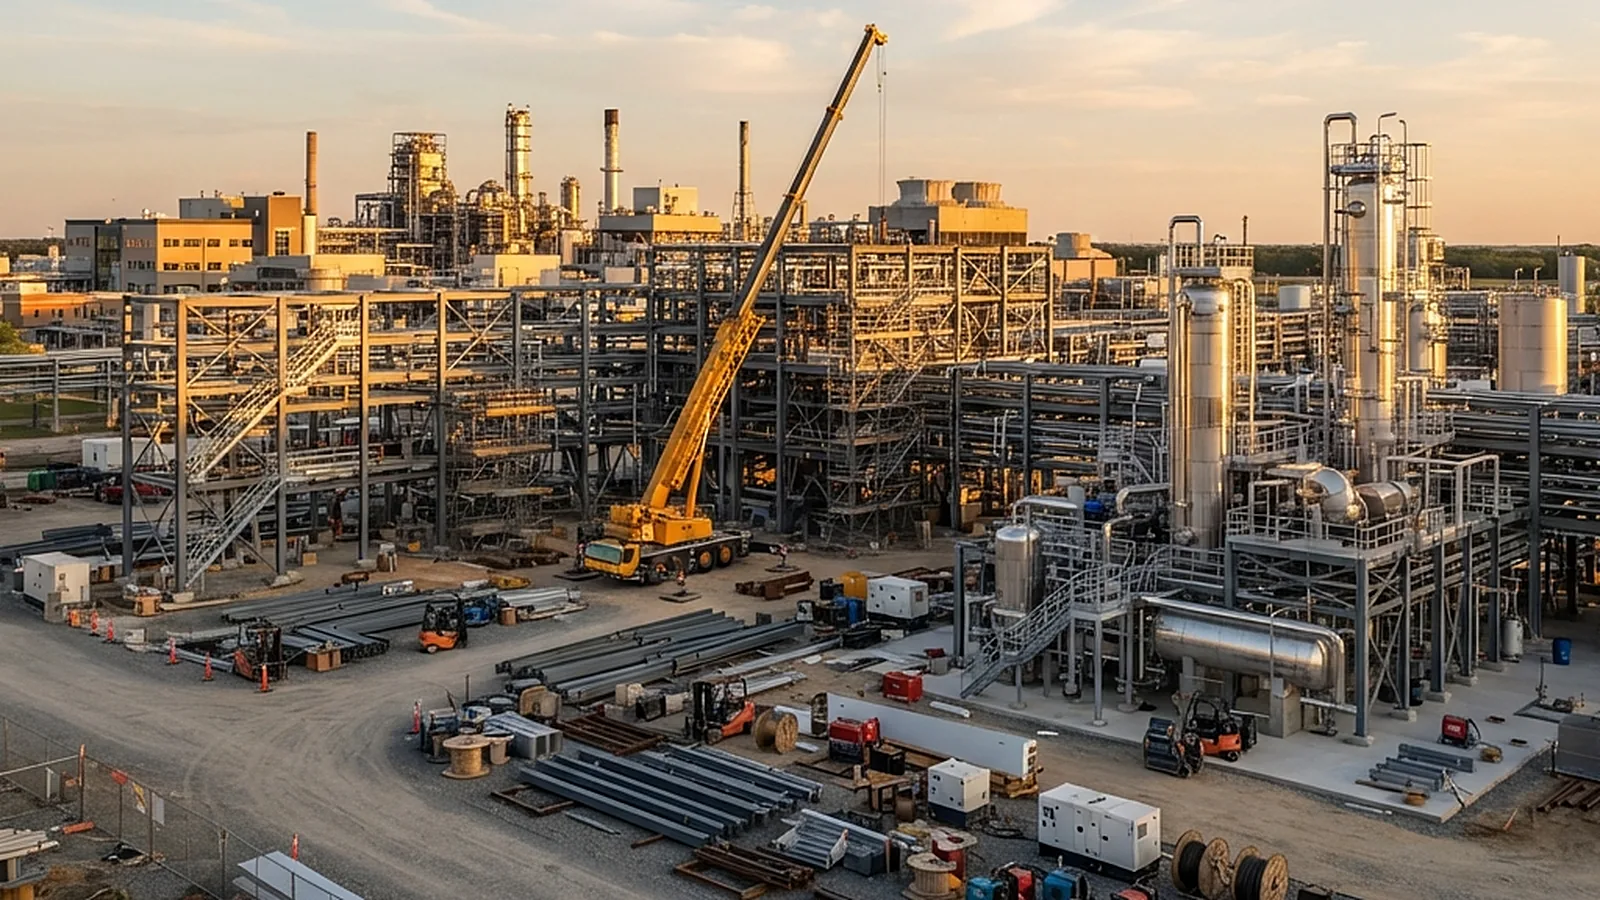
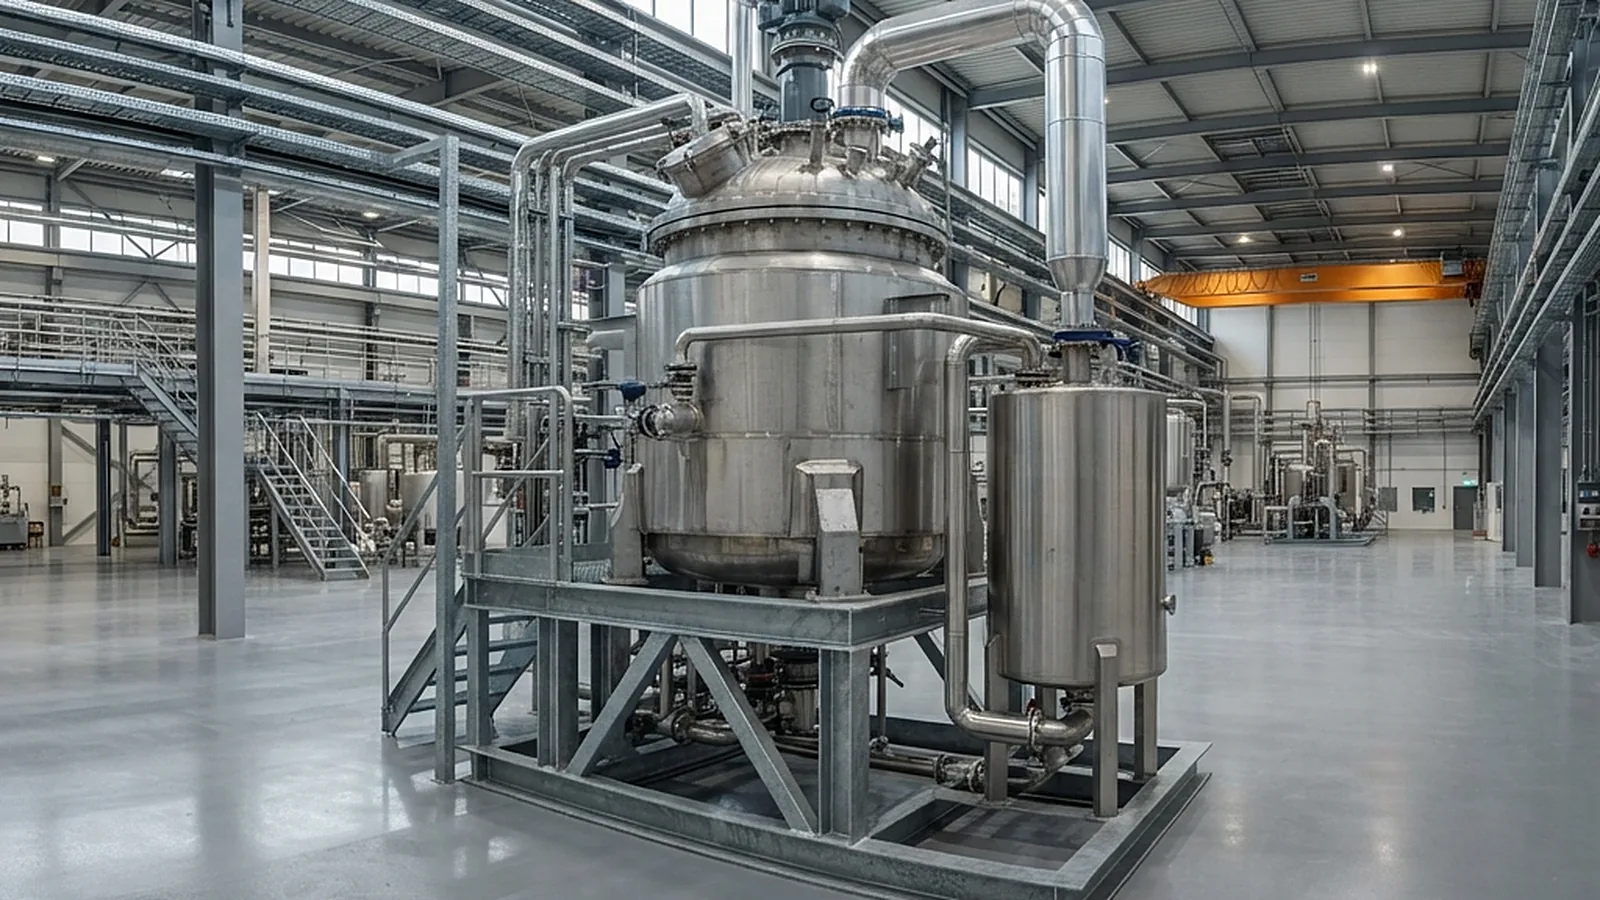
From Site Data to a Plot Plan
Each stage narrows the options, from what the site allows to where every building and unit sits.
Data & Site Analysis
Collect site data and rules, identify the constraints and agree the planning basis, including the capacity and growth the layout must serve.
Speak With Our Engineers Concept Layout Options
Develop alternative arrangements of process, storage, utilities and access, and compare them on safety, flow and cost.
Speak With Our Engineers Zoning & Separation Study
Zone the site by hazard and function, and set separation distances from the governing codes and the hazard assessment.
Speak With Our Engineers Plot Plan & Equipment Layout
Produce the plot plan and equipment layouts with operating and maintenance access, reviewed for operability.
Speak With Our Engineers Logistics, Utilities & Drainage
Plan roads and traffic, utility and effluent areas, and drainage and containment, with provision for expansion.
Speak With Our Engineers Design Review & Approval Support
Review the layout with operations, safety and statutory requirements, and support submissions and revisions.
Speak With Our EngineersPlanning a new site or an expansion?
Share the site, the process and the growth you expect, and we will outline the planning basis and the layout work needed.
Discuss Your Site PlanPlant Planning Knowledge Base
Facility, equipment and scale-up guides from our technical team.
Reactor Materials of Construction: SS316L, Glass-Lined, Hastelloy
How to choose reactor materials of construction: SS316L, glass-lined steel and nickel alloys compared on corrosion, cost, thermal shock and qualification.
Read MoreCleanroom and GMP Facility Design for Pharmaceutical Manufacturing
Read MorePilot Plant Sizing: Do You Need One, and How Big?
Read MoreScale-Down Models: Designing Lab Work That Predicts the Plant
Read MoreConstruction Chemical Scale-Up: From Lab Batch to Plant Production
Read MoreFrequently asked questions
Straight answers to the questions we hear most often.
What is a site master plan?
A site master plan sets out how the whole site will be used: where process units, storage, utilities, effluent treatment, offices and roads go, how materials and people move, and where future expansion will happen. It guides every later design decision.
What is the difference between a plot plan and an equipment layout?
A plot plan shows the position of buildings, process units, tanks, roads and boundaries across the site. An equipment layout shows the arrangement of individual equipment items inside a building or process area, with access and maintenance space.
How are separation distances decided?
They come from the governing fire and explosion codes, insurer guidance and the hazard assessment for the materials handled. Facility siting studies check that buildings and people are placed outside the effects of credible fires, explosions and toxic releases.
Why plan for expansion at the start?
Land, utility capacity and road access are cheap to reserve at the start and expensive to create later. Reserving expansion zones and spare service capacity lets new units be added without cutting through operating areas.
What data is needed to start a layout?
Site boundaries and topography, soil and drainage information, utility availability, the process flow and equipment list, the materials handled and their hazards, and the statutory requirements that apply.
Can the layout be checked before construction?
Yes. A 3D model of the layout allows access, clearances and clashes to be reviewed, and a safety study checks spacing and escape routes while changes are still inexpensive.
Related engineering services
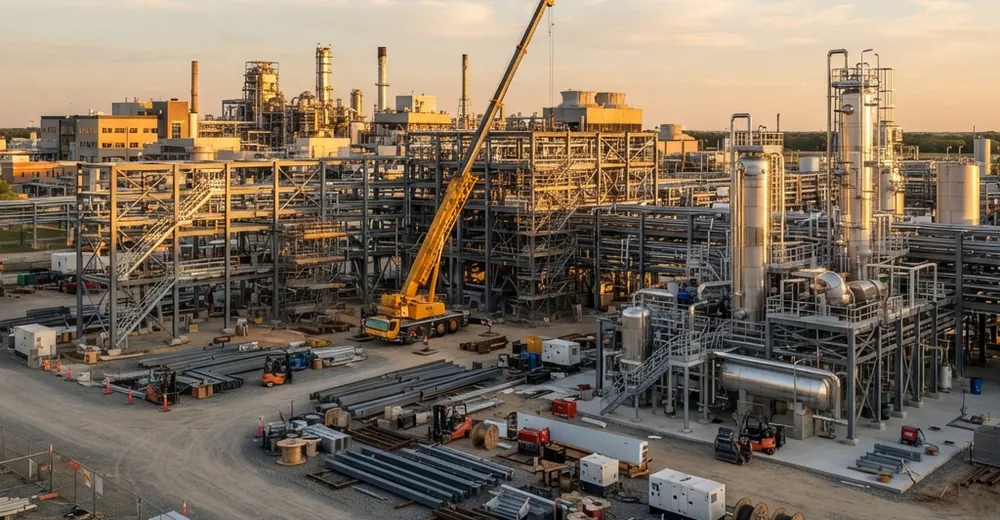
EPC / EPCM & Project Management
Feasibility, FEED, detailed engineering, procurement, construction management and commissioning for process plants.
Explore the service →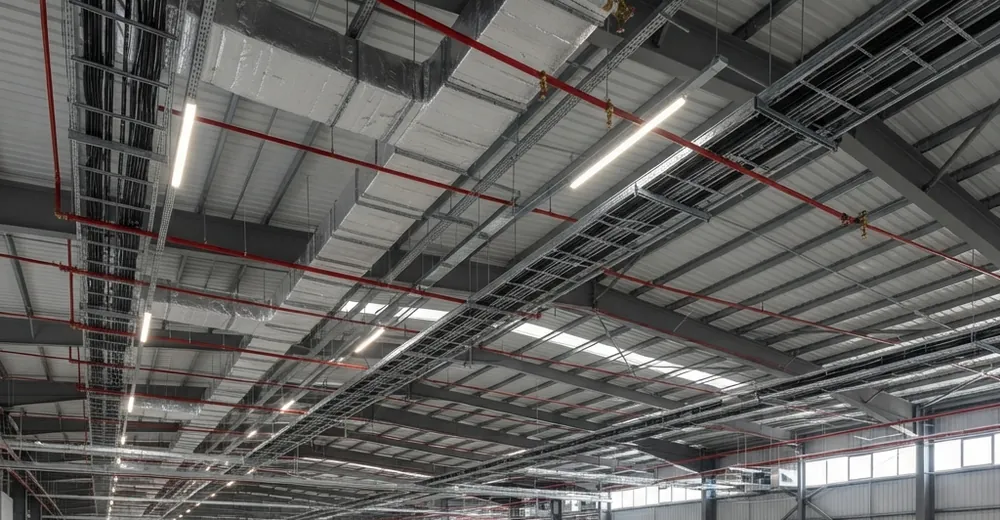
MEP, HVAC & Fire Protection Engineering
HVAC and cleanroom design, electrical and lighting, plumbing, fire protection and utilities, coordinated in one 3D model.
Explore the service →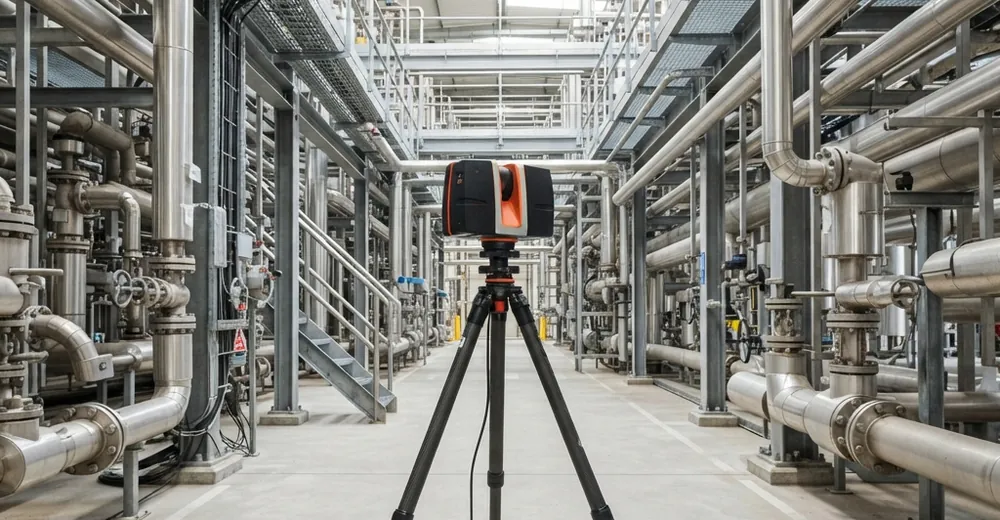
3D Laser Scanning & Digital Twins
Point-cloud capture of existing plants, as-built models, scan-to-CAD and BIM, clash checks and shutdown planning.
Explore the service →Reach us directly.
Prefer a direct line? Reach our formulation team through any channel below — we typically respond within one business day.