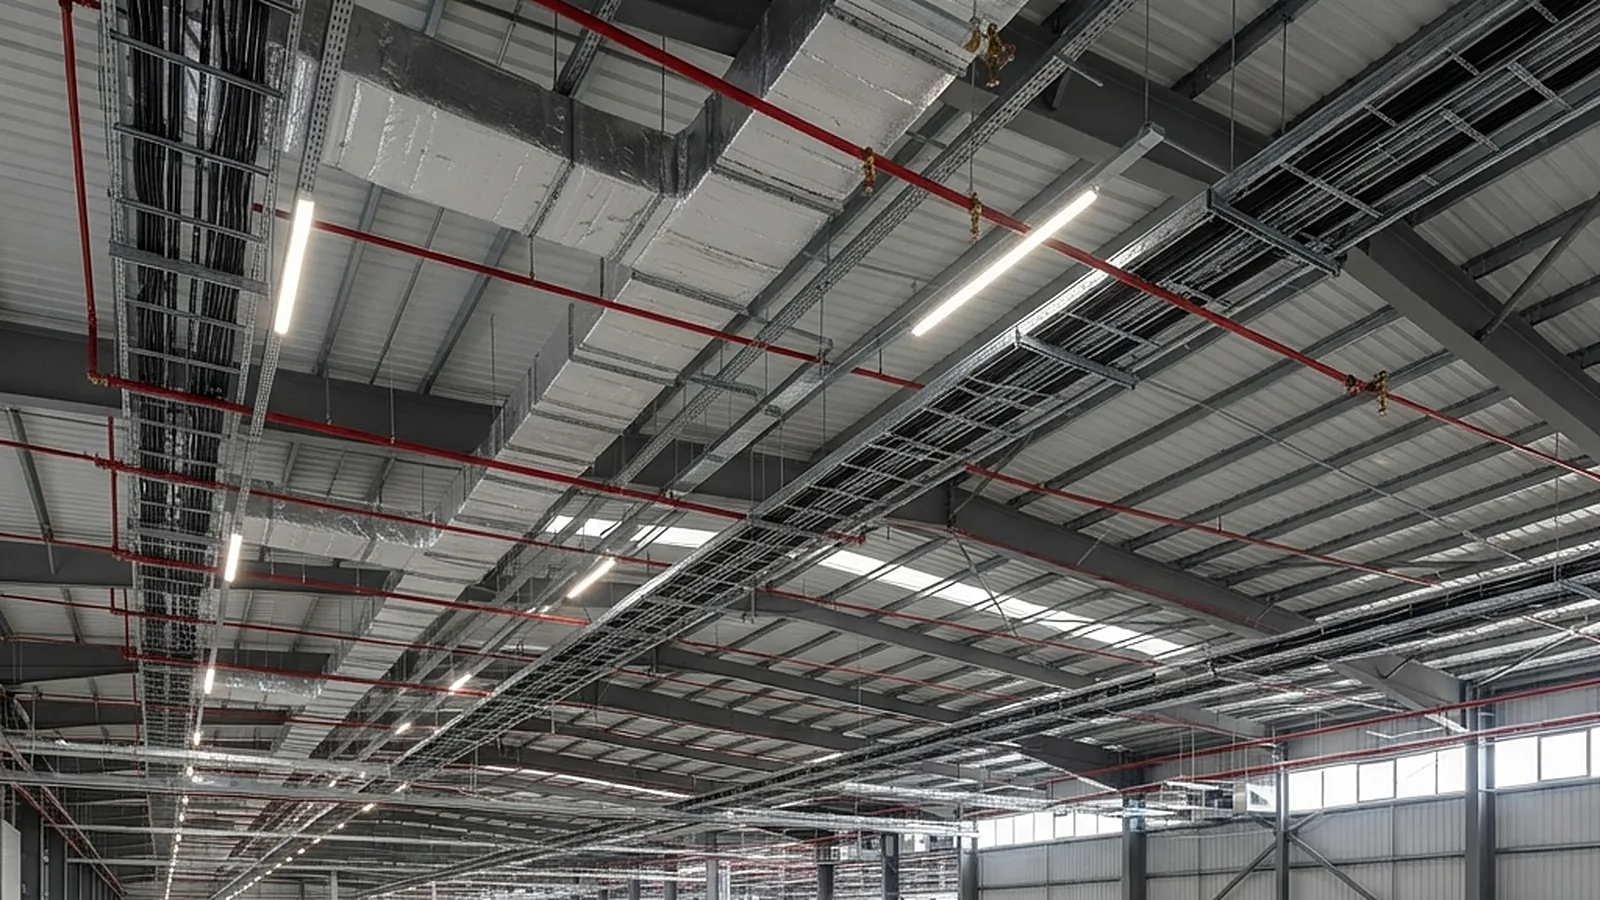
MEP Engineering Scope
The building and process-support systems a plant depends on, designed together.
Design
MEP Engineering Systems & Deliverables
The systems we design, what each one delivers, and the design basis behind it.
HVAC and air handling
Mechanical & HVACAir-handling plant selection
Duct layout and quantities
Scope & Configuration
Ventilation, cooling and humidity control matched to the heat and contaminant load of each space.
Method & Approach
Calculate loads, select air-handling and cooling plant, lay out ducting and air distribution, and coordinate routes with structure and pipework.
Cleanrooms and controlled environments
Mechanical & HVACPressure cascade design
Filtration scheme
Scope & Configuration
Air cleanliness, pressure and flow between rooms designed for the product and the applicable standard.
Method & Approach
Define zones from the process flow, set air changes and pressure differences, and design filtration and airlocks.
Contaminant capture and extraction
Mechanical & HVACCollector and fan selection
Extraction layout and quantities
Scope & Configuration
Capture contaminants at the source and carry them to treatment safely.
Method & Approach
Design hoods and ducts to the contaminant, size fans and collectors for the airflow and pressure drop, and provide explosion protection where combustible dust or solvent vapour is present.
Power distribution
ElectricalPower-distribution schematics
Supply, transformer and cable design
Scope & Configuration
Power supply and distribution from the incoming supply to each load.
Method & Approach
Prepare the electrical load list, size transformers and standby supply, design distribution and cables, and specify switchgear and panels.
Hazardous-area and lighting design
ElectricalLighting layouts
Emergency lighting
Scope & Configuration
Electrical equipment and lighting suited to the area classification and the tasks performed.
Method & Approach
Select equipment protection methods to the zone, lay out lighting for the task and for emergencies, and design cable entries and sealing to suit.
Fire water supply and distribution
Fire protectionPump arrangement and sizing
Distribution network layout
Scope & Configuration
Water supply and distribution for firefighting.
Method & Approach
Determine the design fire scenario and demand, size storage and pumps (main, standby and pressure maintenance), and lay out the ring main and hydrants.
Fixed fire suppression systems
Fire protectionFoam and water-spray systems
Hydraulic calculations
Scope & Configuration
Fixed fire suppression matched to the hazard.
Method & Approach
Select the system for the hazard, carry out hydraulic calculations, and coordinate pipework with structure and other services.
Fire detection and alarm
Fire protectionAlarm and evacuation design
Panel and cause-and-effect
Scope & Configuration
Detect fire and gas early and alert people and systems.
Method & Approach
Select detector types for each area, lay out zones and alarms, and define the cause-and-effect between detection, alarms and shutdown.
Water supply, drainage and utilities
Plumbing & utilitiesUtility distribution design
Pipe routing drawings and quantities
Scope & Configuration
Water, drainage and utility services (steam, compressed air, chilled water) to each point of use.
Method & Approach
Size and route services, separate process, storm and effluent drainage, and coordinate with the 3D model.
How an MEP project runs
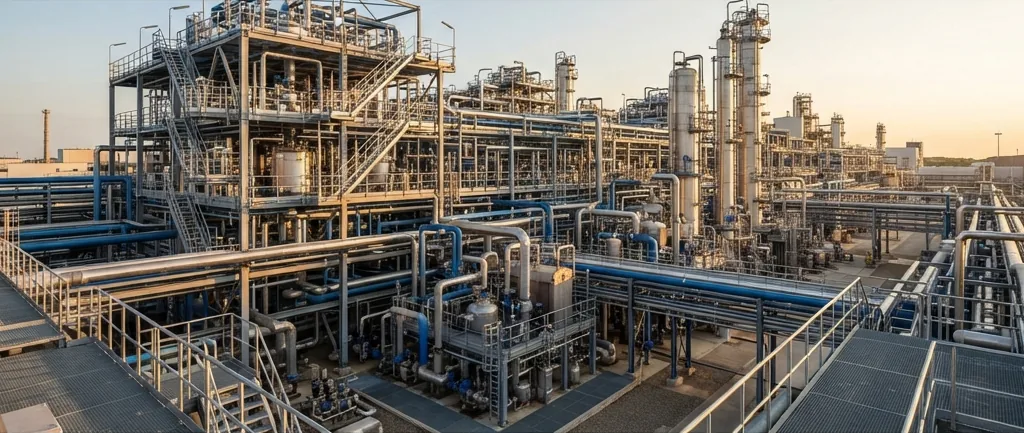
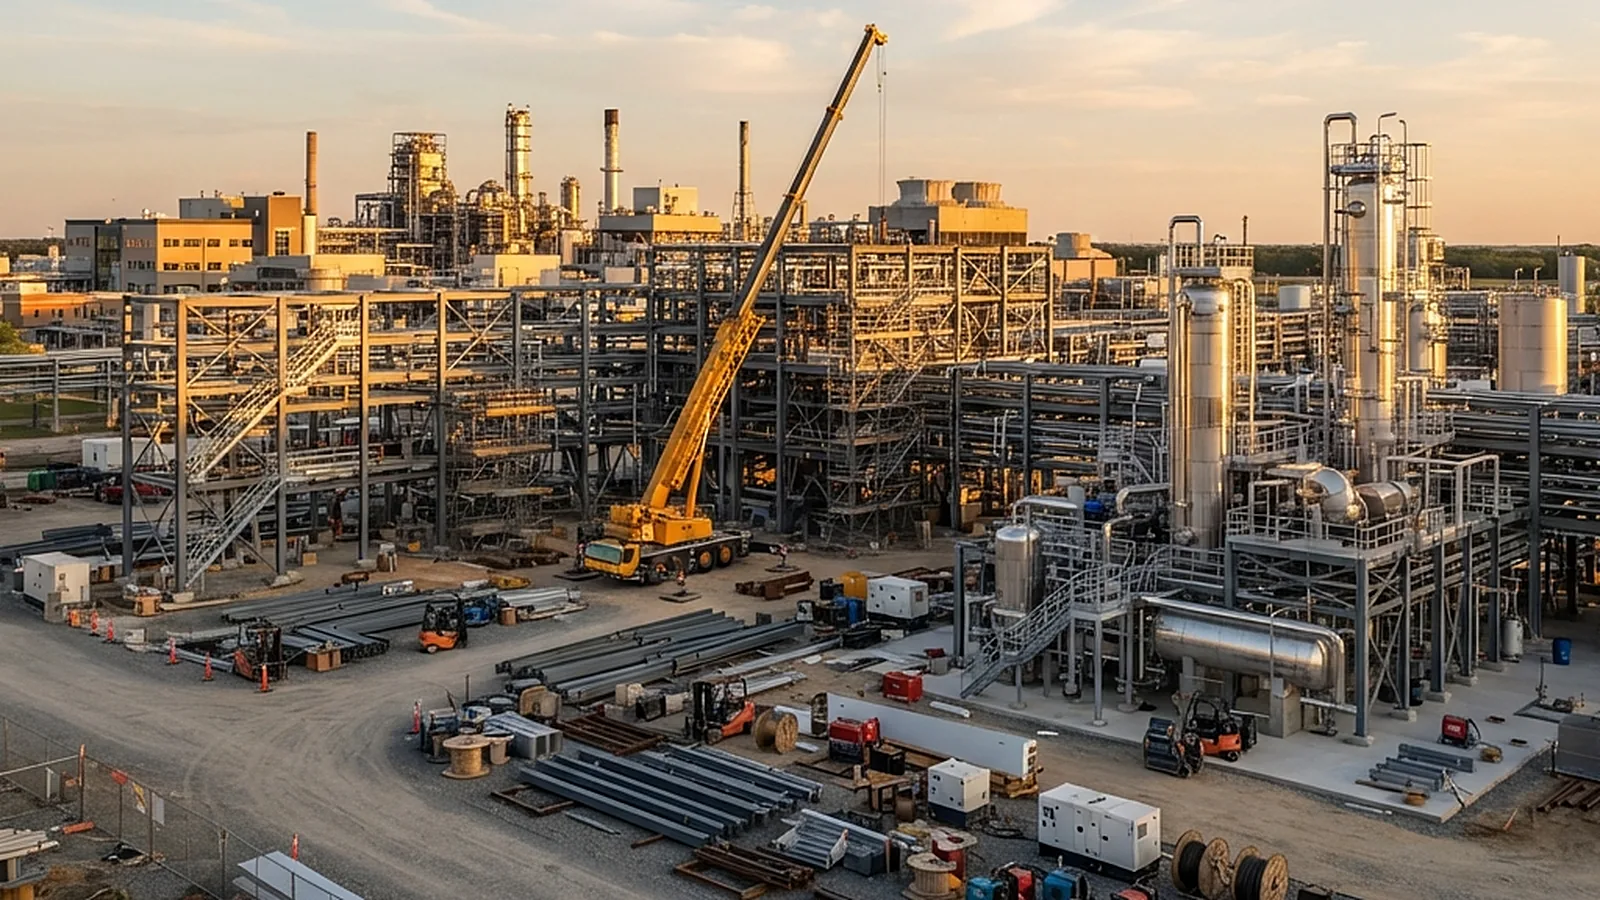
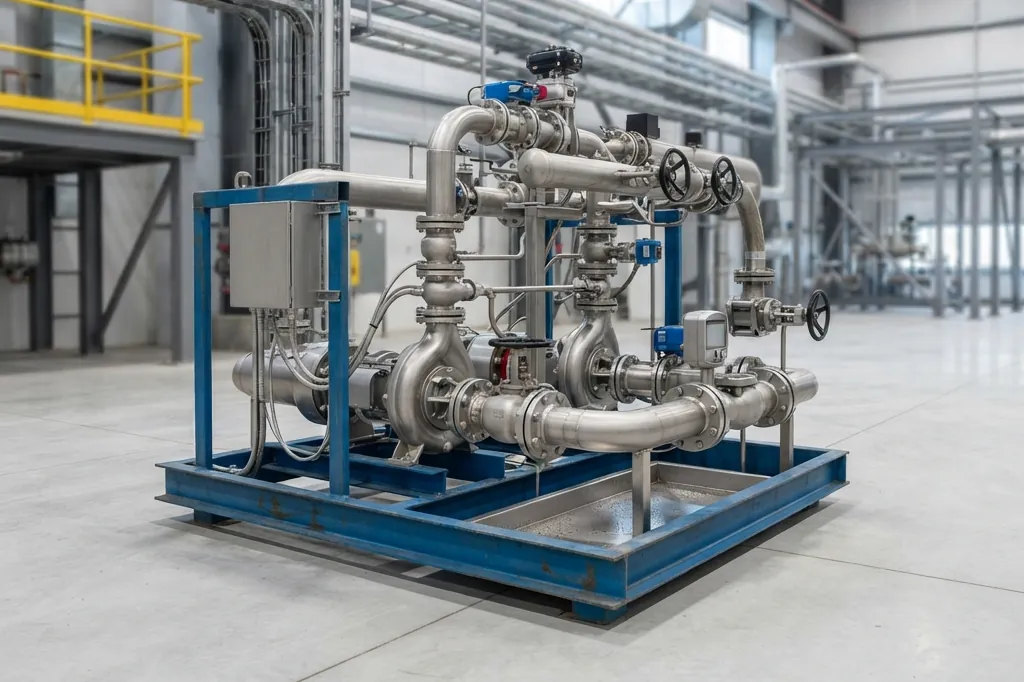
Systems That Fit and Work Together
Mechanical, electrical, plumbing and fire systems share the same ceilings, rooms and risers, so they are designed against one model.
Design Basis & Load Assessment
Fix the design conditions, loads, standards and the hazard classification that each system will be designed to.
Speak With Our Engineers Concept & System Selection
Compare system options on performance, cost and space, and agree the concept and the main plant and riser routes.
Speak With Our Engineers Detailed Design & Calculations
Carry out the calculations, drawings, specifications and bills of quantities for each discipline.
Speak With Our Engineers 3D Coordination & Clash Review
Combine all systems in one 3D model, resolve clashes and check access for installation and maintenance.
Speak With Our Engineers Procurement & Installation Support
Compare vendor offers, review shop drawings and inspect installation against the design.
Speak With Our Engineers Testing, Commissioning & Handover
Witness testing and balancing, verify performance against the design basis, and hand over documents and training.
Speak With Our EngineersPlanning a new facility or an upgrade?
Tell us about the building, the process load and the standards that apply, and we will outline the MEP scope and the design basis.
Discuss an MEP ProjectUtilities & Facilities Knowledge Base
Cooling, boiler, cleanroom and equipment guides from our technical team.
Cleanroom and GMP Facility Design for Pharmaceutical Manufacturing
GMP facility design for pharmaceutical manufacturing: cleanroom classification, HVAC airflow, layout, and validation for inspection-ready plants.
Read MoreCooling Tower Water Treatment: Scale, Corrosion, Fouling
Read MoreBoiler Water Treatment: Internal vs External Programs
Read MoreReactor Materials of Construction: SS316L, Glass-Lined, Hastelloy
Read MorePilot Plant Sizing: Do You Need One, and How Big?
Read MoreFrequently asked questions
Straight answers to the questions we hear most often.
What does MEP engineering cover?
MEP stands for mechanical, electrical and plumbing. In an industrial facility it usually includes HVAC, electrical distribution and lighting, plumbing and drainage, fire protection and the utilities that support the process, designed so that they fit within the building and work together.
Why coordinate MEP systems in a 3D model?
Ducts, pipes, cable trays and sprinkler mains compete for the same space. Modelling them together lets clashes and access problems be found and fixed on screen, which avoids rework during construction.
How is fire water demand determined?
It is set by the hazard classification of the site or building, the largest credible fire scenario and the governing code, such as NFPA or the local regulation. Storage volume and pump capacity are then sized to supply that demand for the required duration.
What is a pressure cascade in a cleanroom?
Rooms are held at different pressures so that air flows from cleaner areas towards less clean areas. The pressure differences between adjacent rooms and airlocks are designed and monitored to keep contamination out of the cleanest space.
Why does hazardous-area classification matter for electrical design?
Where flammable gases, vapours or dusts can be present, electrical equipment must not become an ignition source. The classification of each area decides which protection methods and equipment certifications are allowed.
Can you design for an existing building?
Yes. For existing plants, 3D laser scanning can capture the building and services as they are, so that new systems are designed to fit and tie in with minimal disruption.
Related engineering services
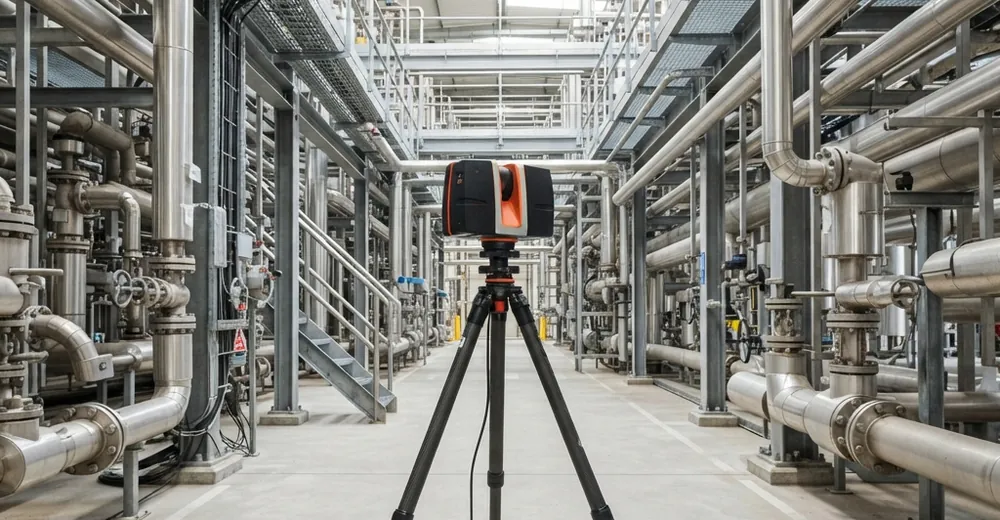
3D Laser Scanning & Digital Twins
Point-cloud capture of existing plants, as-built models, scan-to-CAD and BIM, clash checks and shutdown planning.
Explore the service →
Site Master Planning & Plant Layout
Zoning, plot plans, material flow, safe separation distances, utilities and expansion planning for process plants.
Explore the service →
EPC / EPCM & Project Management
Feasibility, FEED, detailed engineering, procurement, construction management and commissioning for process plants.
Explore the service →
ASHRAE Audits
Level 1, 2 and 3 energy audits of plants and buildings, with costed savings measures and reporting to the ASHRAE audit levels.
Explore the service →Reach us directly.
Prefer a direct line? Reach our formulation team through any channel below — we typically respond within one business day.