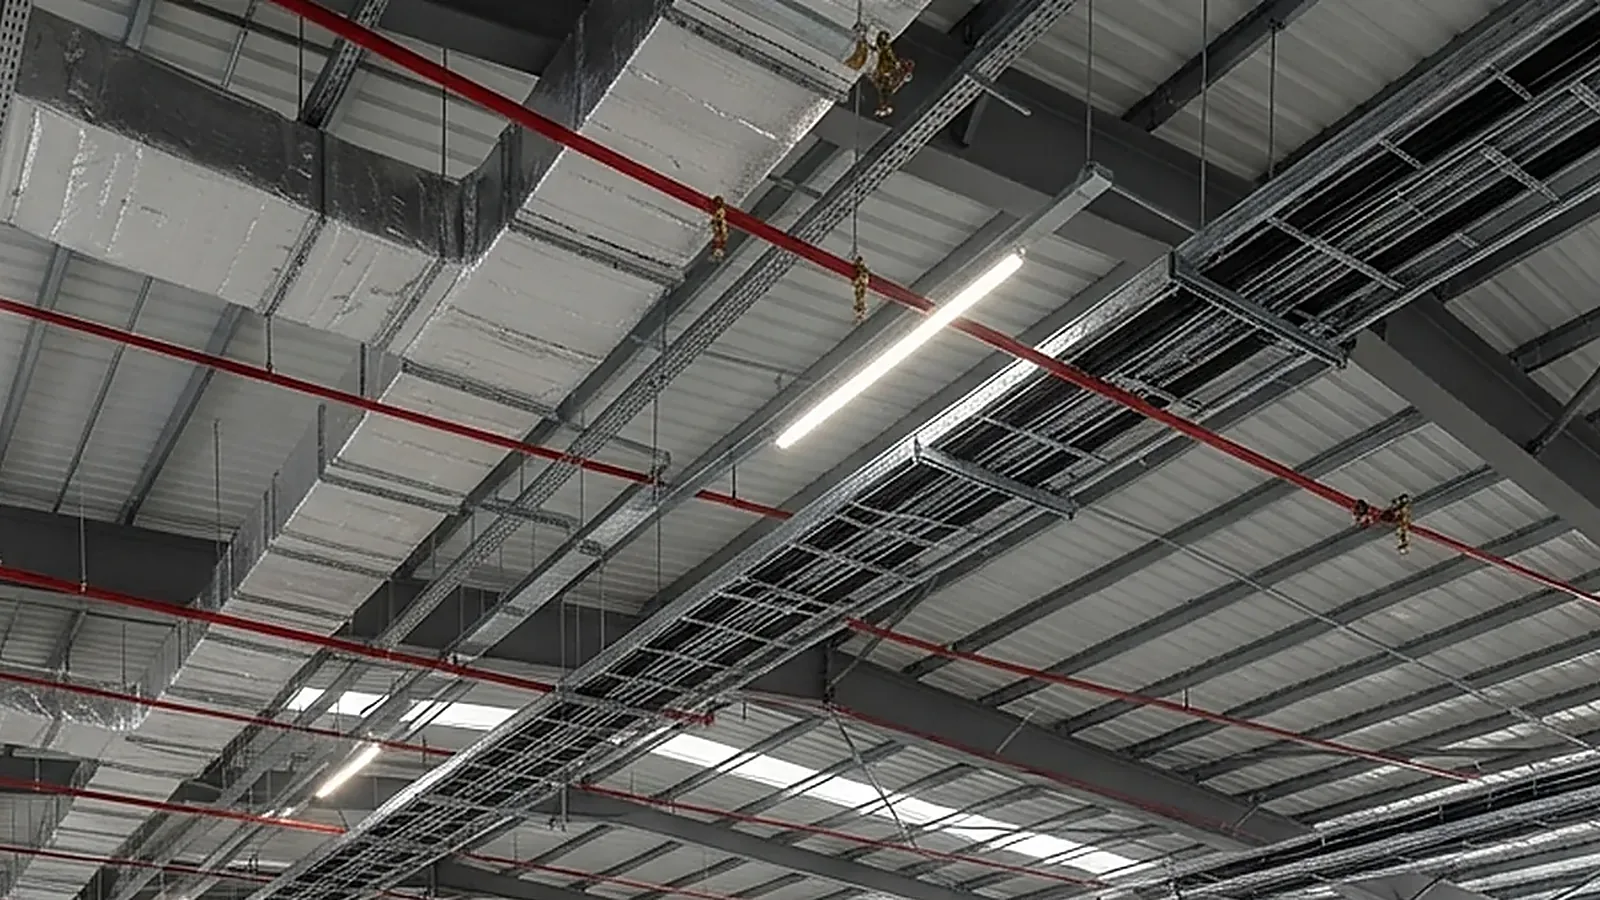
Energy Audit Scope
The building and utility systems that use energy, assessed together.
Audit
ASHRAE Audit Levels & Deliverables
What each level covers, what you receive, and when it is the right choice.
Level 1: walk-through analysis
Audit levelsWalk-through findings
List of no-cost and low-cost measures
Scope & Configuration
A review of energy bills and tariffs and a short site walk-through to spot obvious waste and decide where to look next.
Method & Approach
Normalise energy use, compare it with similar facilities, walk the site with the operating team, and note the quick savings and the capital projects worth studying.
Level 2: energy survey and analysis
Audit levelsCosted savings measures with payback
Peak demand analysis
Scope & Configuration
A detailed survey of the systems that use energy, a breakdown of consumption by end use, and engineering calculations and cost estimates for each measure.
Method & Approach
Survey and measure the main systems, build the end-use breakdown, calculate the saving for each measure, and estimate its cost and payback.
Level 3: detailed analysis of capital projects
Audit levelsEnergy model or detailed calculation
Life-cycle cost analysis
Scope & Configuration
In-depth analysis of the larger measures found at Level 2, supported by measurement and a more rigorous financial analysis.
Method & Approach
Measure the target systems, model annual energy use before and after the change, and compare the options on life-cycle cost.
HVAC and chilled water
Systems reviewedControl strategy review
Savings measures
Scope & Configuration
Cooling, heating, ventilation and chilled-water systems, their controls and the way they are run.
Method & Approach
Compare how the plant is run with how it was designed, check set points, schedules and part-load behaviour, and size the measures that follow.
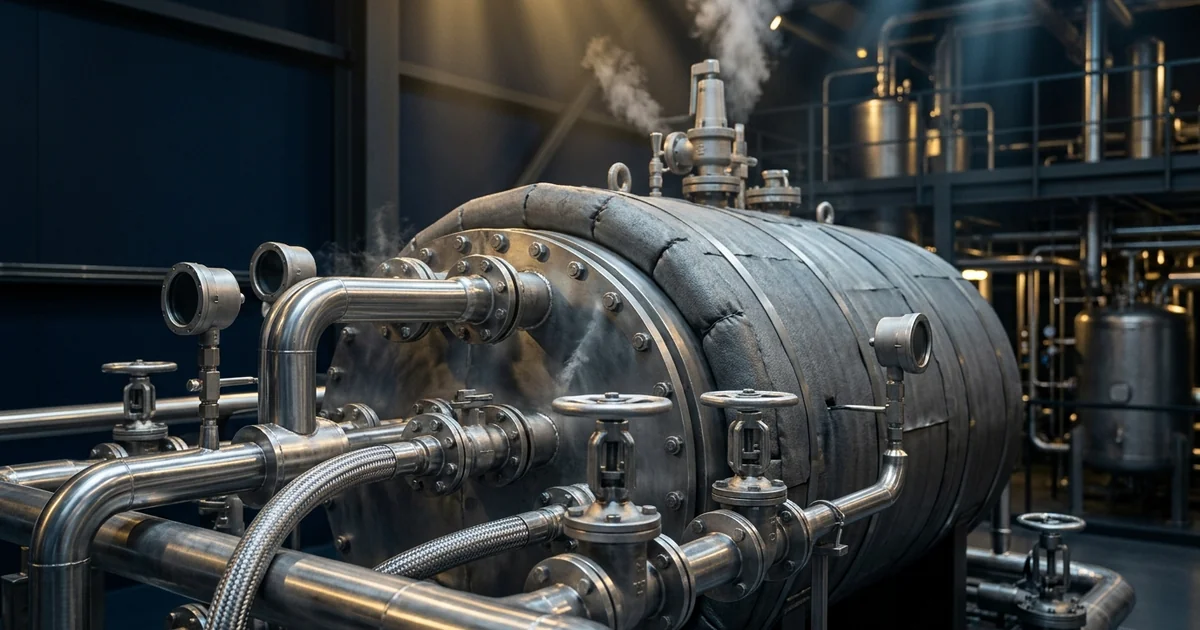
Steam, boilers and process heat
Systems reviewedInsulation and steam-trap survey
Heat-recovery options
Scope & Configuration
Generation, distribution and use of heat, including condensate return, insulation and waste-heat recovery.
Method & Approach
Balance heat supply against demand, find the losses in generation and distribution, and test heat-recovery options.
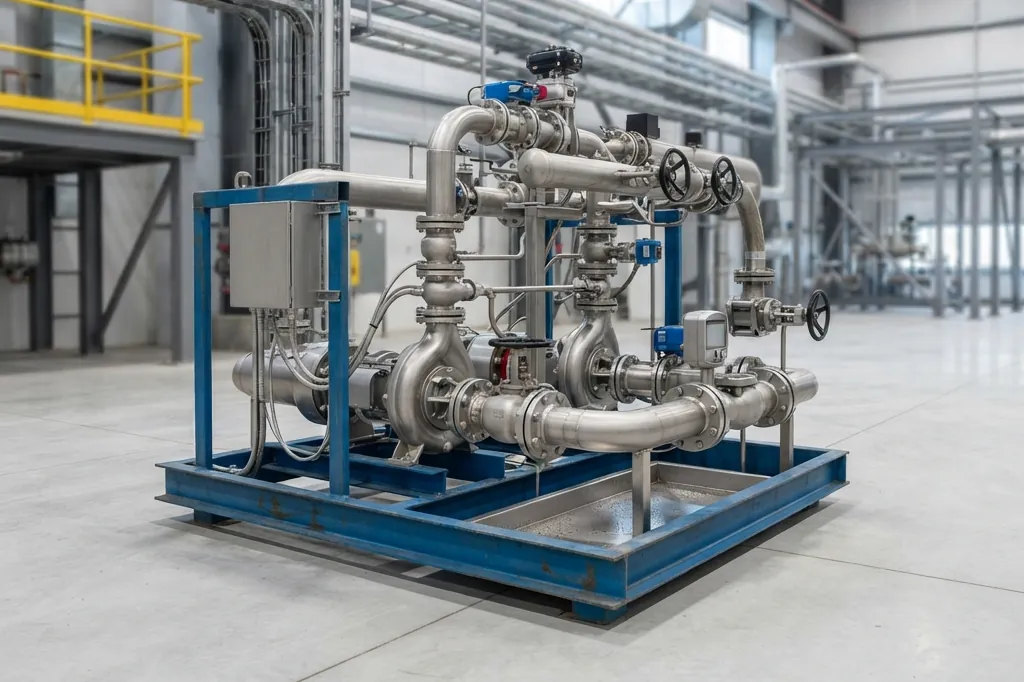
Compressed air, pumps and motors
Systems reviewedPump and fan load review
Drive and motor measures
Scope & Configuration
The electric drives and utility systems behind much of a plant’s electricity use.
Method & Approach
Log power and flow on the main machines, compare them with what the process needs, and size options such as variable-speed drives and control changes.
Lighting, envelope and metering
Systems reviewedEnvelope and insulation findings
Sub-metering plan
Scope & Configuration
Lighting and its controls, the building fabric, and the meters needed to track results.
Method & Approach
Survey fittings and controls, check envelope losses, and specify the sub-metering needed to verify savings afterwards.
ASHRAE Standard 211 reporting
Standards & reportingSavings, cost and payback tables
Prioritised action plan
Scope & Configuration
Reporting that follows the minimum scope, analysis and reporting content that ASHRAE Standard 211 sets for each audit level.
Method & Approach
Agree the level and the facility boundary at the start, then structure the findings, calculations and recommendations to match.
ISO 50002 and EN 16247 reporting
Standards & reportingEnergy use by system or process
Measures register
Scope & Configuration
Audits reported to ISO 50002 or the EN 16247 series where the contract or the regulator calls for them.
Method & Approach
Collect the data once, keep one measures register, and report it in the framework the client requires.
Measurement and verification
Standards & reportingMeter and logger schedule
Savings report after implementation
Scope & Configuration
Checking that implemented measures deliver the savings that were predicted.
Method & Approach
Fix the baseline, meter the affected systems, adjust for weather and production, and compare results with the prediction.
How an energy audit runs
Know Where the Energy Goes
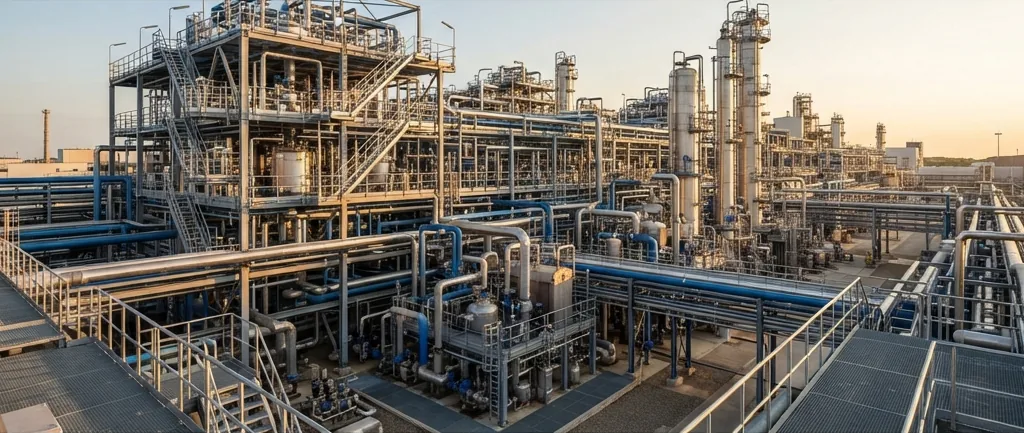
An audit is only as good as its data and its scope, so we fix both before anyone walks the site.
Scope & Level Selection
Agree the facility boundary, the audit level, the standard to report against and the data we need from you.
Speak With Our Engineers Data Collection & Baseline
Gather utility bills, tariffs, equipment lists and operating hours, and set the energy baseline.
Speak With Our Engineers Site Survey
Walk the site with the operating team, record equipment condition and controls, and measure the main loads.
Speak With Our Engineers
Analysis & Measures
Break energy use down by system, calculate the saving for each measure, and estimate cost and payback.
Speak With Our Engineers Report & Action Plan
Issue the report in the structure the audit level requires, with measures ranked and the assumptions stated.
Speak With Our Engineers Implementation & Verification
Support implementation and check, with metering, that the predicted savings are delivered.
Speak With Our EngineersWant to know where your facility wastes energy?
Tell us about the site, its utility bills and the level of audit you need, and we will outline the scope and the data required.
Discuss an Energy AuditUtilities & Energy Knowledge Base
Cooling, steam, condensate and cleanroom guides from our technical team.
Cooling Tower Water Treatment: Scale, Corrosion, Fouling
Cooling tower water treatment explained: cycles of concentration, scale and corrosion chemistry, inhibitors, biocides, Legionella controls and monitoring.
Read MoreBoiler Water Treatment: Internal vs External Programs
Read MoreCondensate Corrosion Control Amines: Neutralising, Filming
Read MoreLegionella Cooling Tower Control: Water Management Guide
Read MoreCleanroom and GMP Facility Design for Pharmaceutical Manufacturing
Read MoreFrequently asked questions
Straight answers to the questions we hear most often.
What is an ASHRAE energy audit?
ASHRAE Standard 211, Commercial Building Energy Audits, defines three audit levels and sets the minimum scope, analysis and reporting for each. An audit carried out and reported to one of those levels is commonly called an ASHRAE audit. The levels run from a walk-through to a detailed analysis of capital projects.
What is the difference between a Level 1, Level 2 and Level 3 audit?
Level 1 is a walk-through that reviews utility bills and spots obvious waste. Level 2 is an energy survey and analysis: it breaks energy use down by system and gives costed measures with payback. Level 3 is a detailed analysis of capital-intensive modifications, with measurement, modelling and a life-cycle cost study. The boundaries between levels are not sharp, so the scope of work should say what is included.
Which audit level do I need?
Choose Level 1 to find out whether a deeper audit is justified, Level 2 when you want a costed list of measures to act on, and Level 3 before committing to a large capital project such as replacing chiller or boiler plant. Many facilities start at Level 2 because it gives a usable list of measures. We help you choose the level when we agree the scope.
Does an ASHRAE audit cover production processes?
ASHRAE Standard 211 is a standard for building energy audits. Where the energy used by production processes is part of the question, audits are often reported to ISO 50002 or to EN 16247-3, which covers processes. We agree the framework with you at the start and use the same data and the same measures register for either.
What do you need from us to start?
Utility bills and tariffs, equipment lists or drawings, operating hours, and access to the people who run the plant. The deeper the audit level, the more detail is needed, up to metering or short-term logging of specific equipment at Level 3.
Will an audit disturb production?
Level 1 and most Level 2 work are walk-throughs and non-intrusive measurement. Level 3 may need data loggers on specific equipment, which we plan with your operating team so that production and safety-critical systems are not affected.
How do ASHRAE Standard 100 and an energy audit relate?
ASHRAE Standard 100, the performance standard for existing buildings, sets energy and emissions targets. In its 2024 edition, buildings that miss their targets must carry out an energy audit and a decarbonization assessment. We structure audits to the Standard 211 levels, and the level that a particular regulation or programme requires should be confirmed against that regulation. Whether Standard 100 applies to you depends on the building type and on whether your jurisdiction has adopted it.
Related engineering services
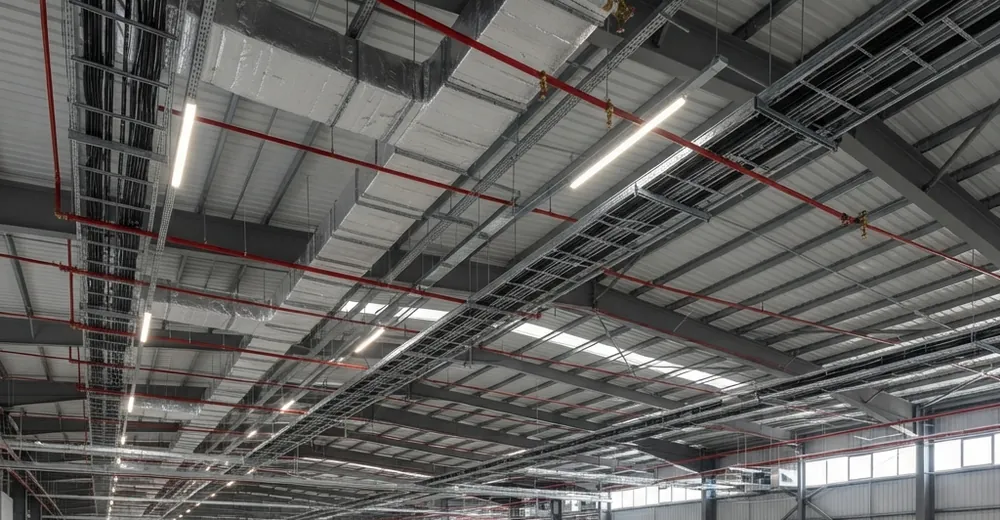
MEP, HVAC & Fire Protection Engineering
HVAC and cleanroom design, electrical and lighting, plumbing, fire protection and utilities, coordinated in one 3D model.
Explore the service →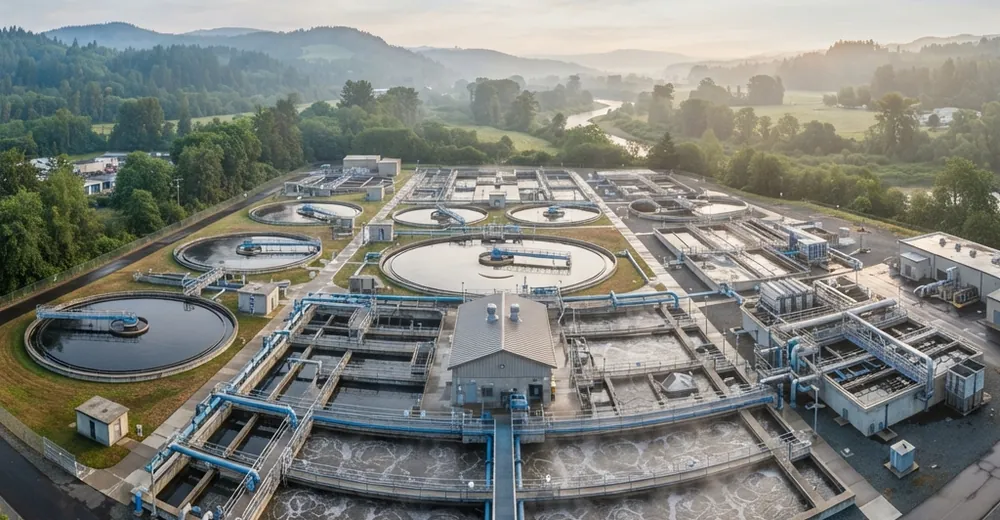
Water & Wastewater Engineering
Water audits, treatment systems, effluent plants, dosing and control, zero liquid discharge and reuse for process industries.
Explore the service →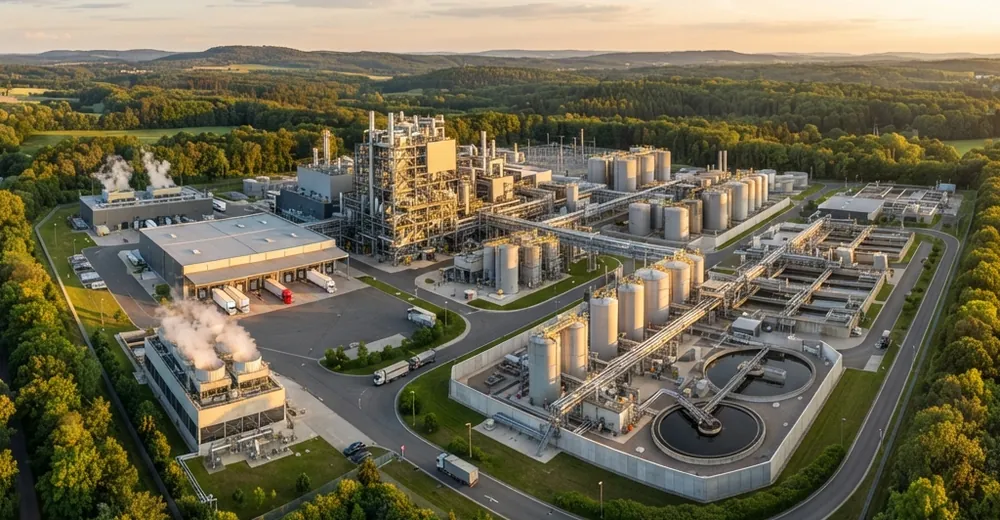
Site Master Planning & Plant Layout
Zoning, plot plans, material flow, safe separation distances, utilities and expansion planning for process plants.
Explore the service →Reach us directly.
Prefer a direct line? Reach our formulation team through any channel below — we typically respond within one business day.